


LRG: Luxury Residential Group
  • Login  /
  • 355 Boylston St
  • (617) 233-5800
Redefining Boston Real Estate

211 Crescent St, Northampton, MA

Northampton Single Family Get directions

Click for Search Results
211 Crescent St, Northampton, MA Photo #1
211 Crescent St, Northampton, MA Photo #2
211 Crescent St, Northampton, MA Photo #3
211 Crescent St, Northampton, MA Photo #4
211 Crescent St, Northampton, MA Photo #5
211 Crescent St, Northampton, MA Photo #6
211 Crescent St, Northampton, MA Photo #7
211 Crescent St, Northampton, MA Photo #8
211 Crescent St, Northampton, MA Photo #9
211 Crescent St, Northampton, MA Photo #10
211 Crescent St, Northampton, MA Photo #11
211 Crescent St, Northampton, MA Photo #12
211 Crescent St, Northampton, MA Photo #13
211 Crescent St, Northampton, MA Photo #14
211 Crescent St, Northampton, MA Photo #15
211 Crescent St, Northampton, MA Photo #16
211 Crescent St, Northampton, MA Photo #17
211 Crescent St, Northampton, MA Photo #18
211 Crescent St, Northampton, MA Photo #19
211 Crescent St, Northampton, MA Photo #20
211 Crescent St, Northampton, MA Photo #21
211 Crescent St, Northampton, MA Photo #22
211 Crescent St, Northampton, MA Photo #23
211 Crescent St, Northampton, MA Photo #24
211 Crescent St, Northampton, MA Photo #25
211 Crescent St, Northampton, MA Photo #26
211 Crescent St, Northampton, MA Photo #27
211 Crescent St, Northampton, MA Photo #28
211 Crescent St, Northampton, MA Photo #29
211 Crescent St, Northampton, MA Photo #30
211 Crescent St, Northampton, MA Photo #31
211 Crescent St, Northampton, MA Photo #32
211 Crescent St, Northampton, MA Photo #33
211 Crescent St, Northampton, MA Photo #34
211 Crescent St, Northampton, MA Photo #35
211 Crescent St, Northampton, MA Photo #36
211 Crescent St, Northampton, MA Photo #37
211 Crescent St, Northampton, MA Photo #38
211 Crescent St, Northampton, MA Photo #39
211 Crescent St, Northampton, MA Photo #40
211 Crescent St, Northampton, MA Photo #41
211 Crescent St, Northampton, MA Photo #42
Previous Photo Next Photo

Image 1 of 42

previous
  • Photo #1
  • Photo #2
  • Photo #3
  • Photo #4
  • Photo #5
  • Photo #6
  • Photo #7
  • Photo #8
  • Photo #9
  • Photo #10
  • Photo #11
  • Photo #12
  • Photo #13
  • Photo #14
  • Photo #15
  • Photo #16
  • Photo #17
  • Photo #18
  • Photo #19
  • Photo #20
  • Photo #21
  • Photo #22
  • Photo #23
  • Photo #24
  • Photo #25
  • Photo #26
  • Photo #27
  • Photo #28
  • Photo #29
  • Photo #30
  • Photo #31
  • Photo #32
  • Photo #33
  • Photo #34
  • Photo #35
  • Photo #36
  • Photo #37
  • Photo #38
  • Photo #39
  • Photo #40
  • Photo #41
  • Photo #42
next

Unit Information

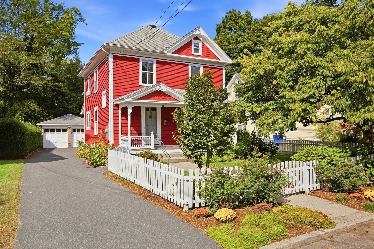
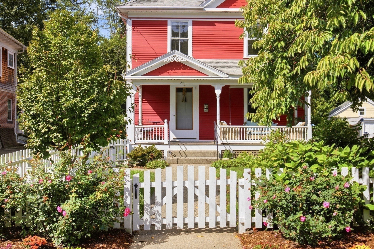
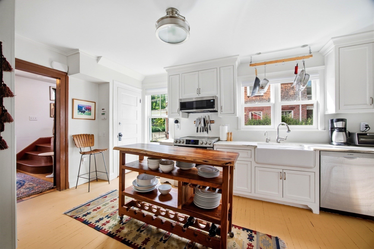
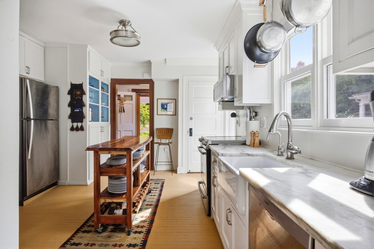
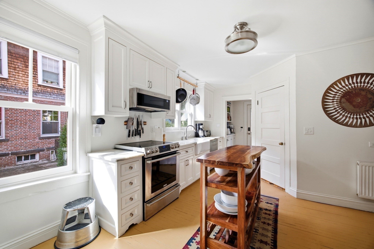
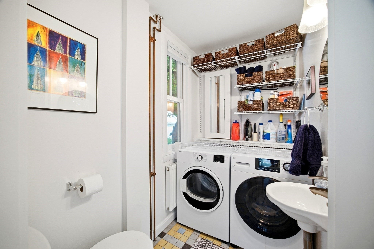
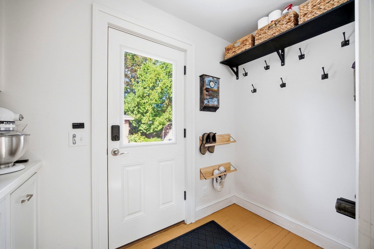
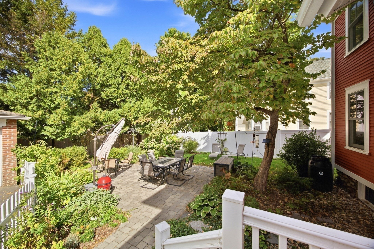
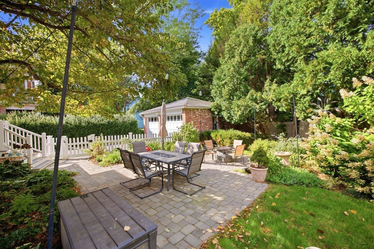
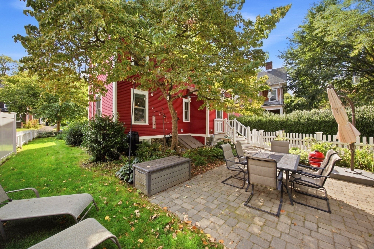
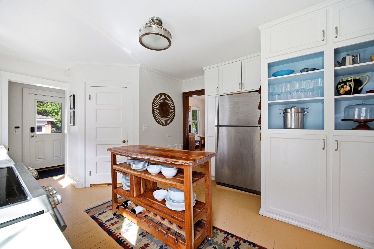
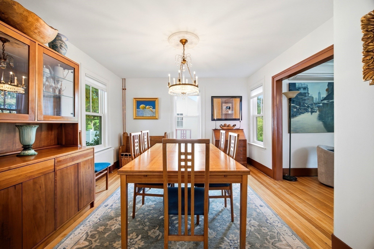
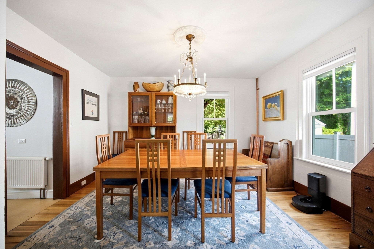
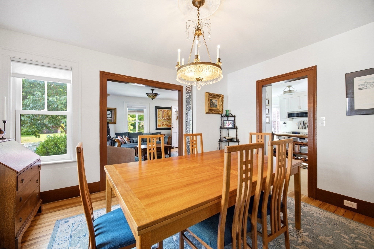
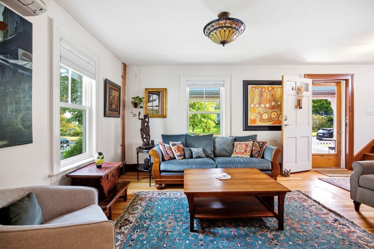
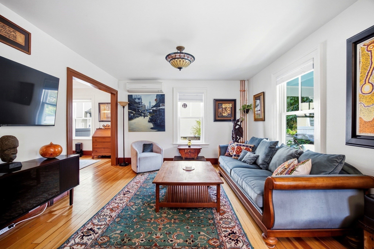
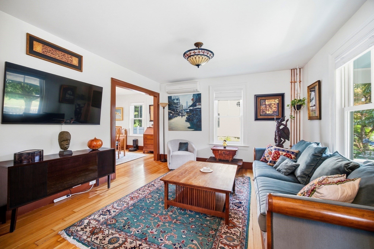
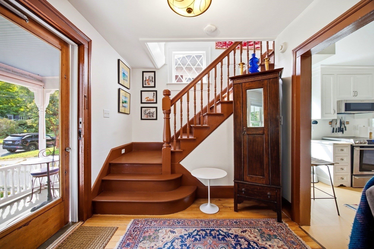
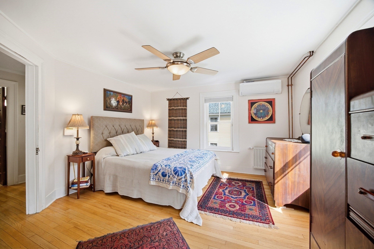
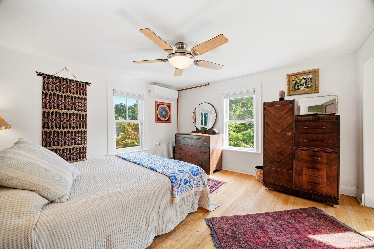
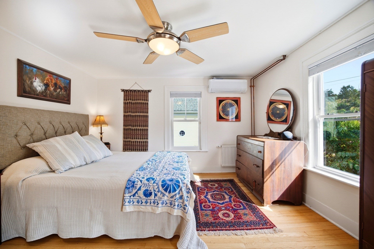
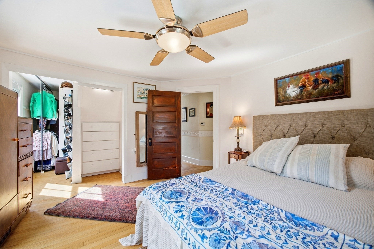
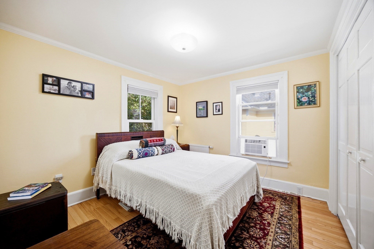
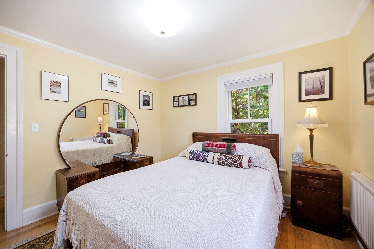
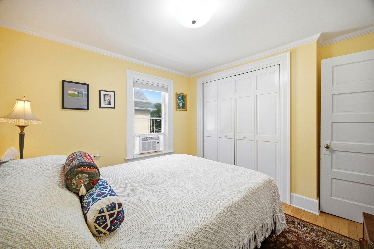
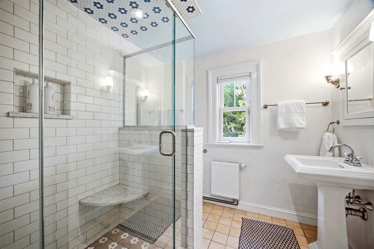
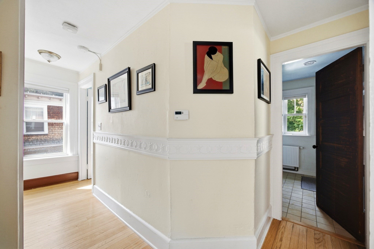
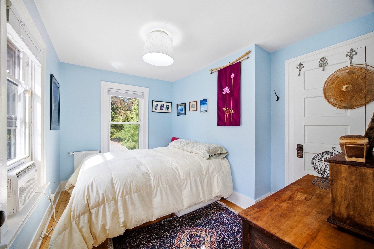
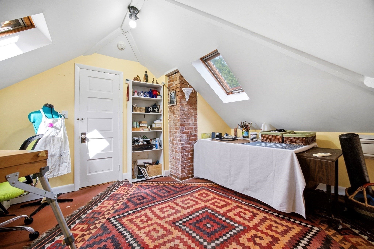
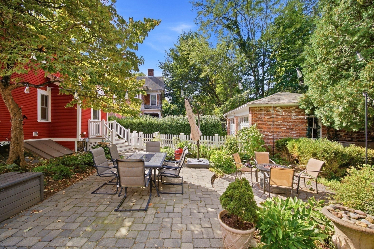
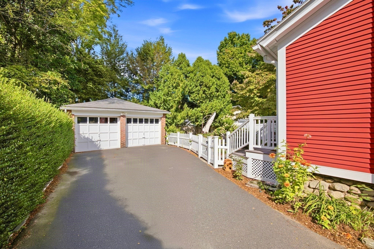
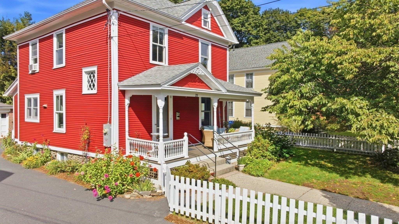
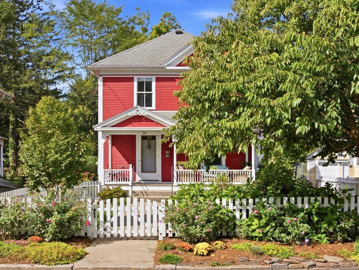
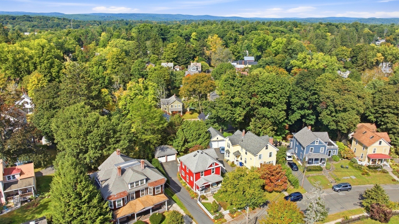
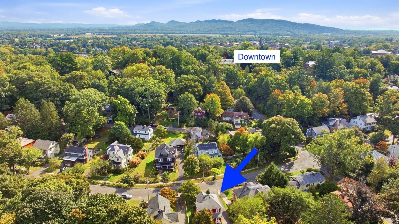
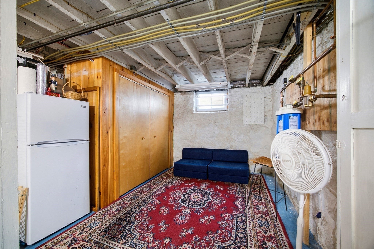
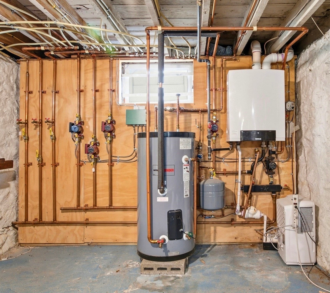
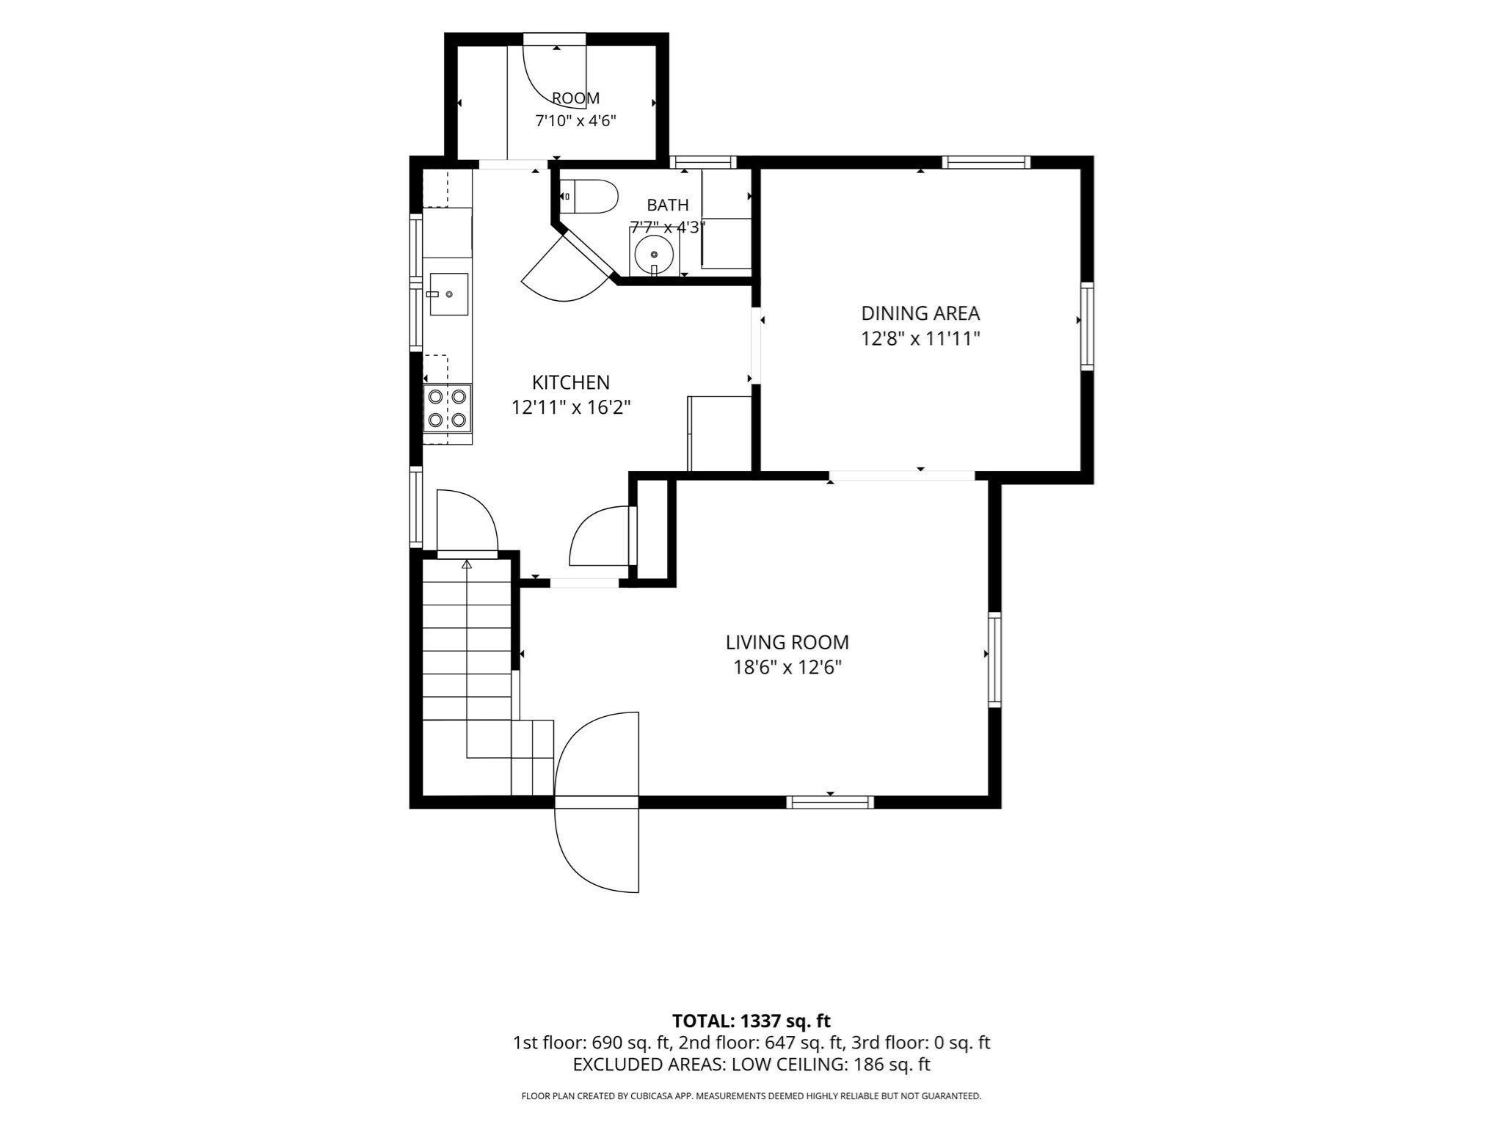
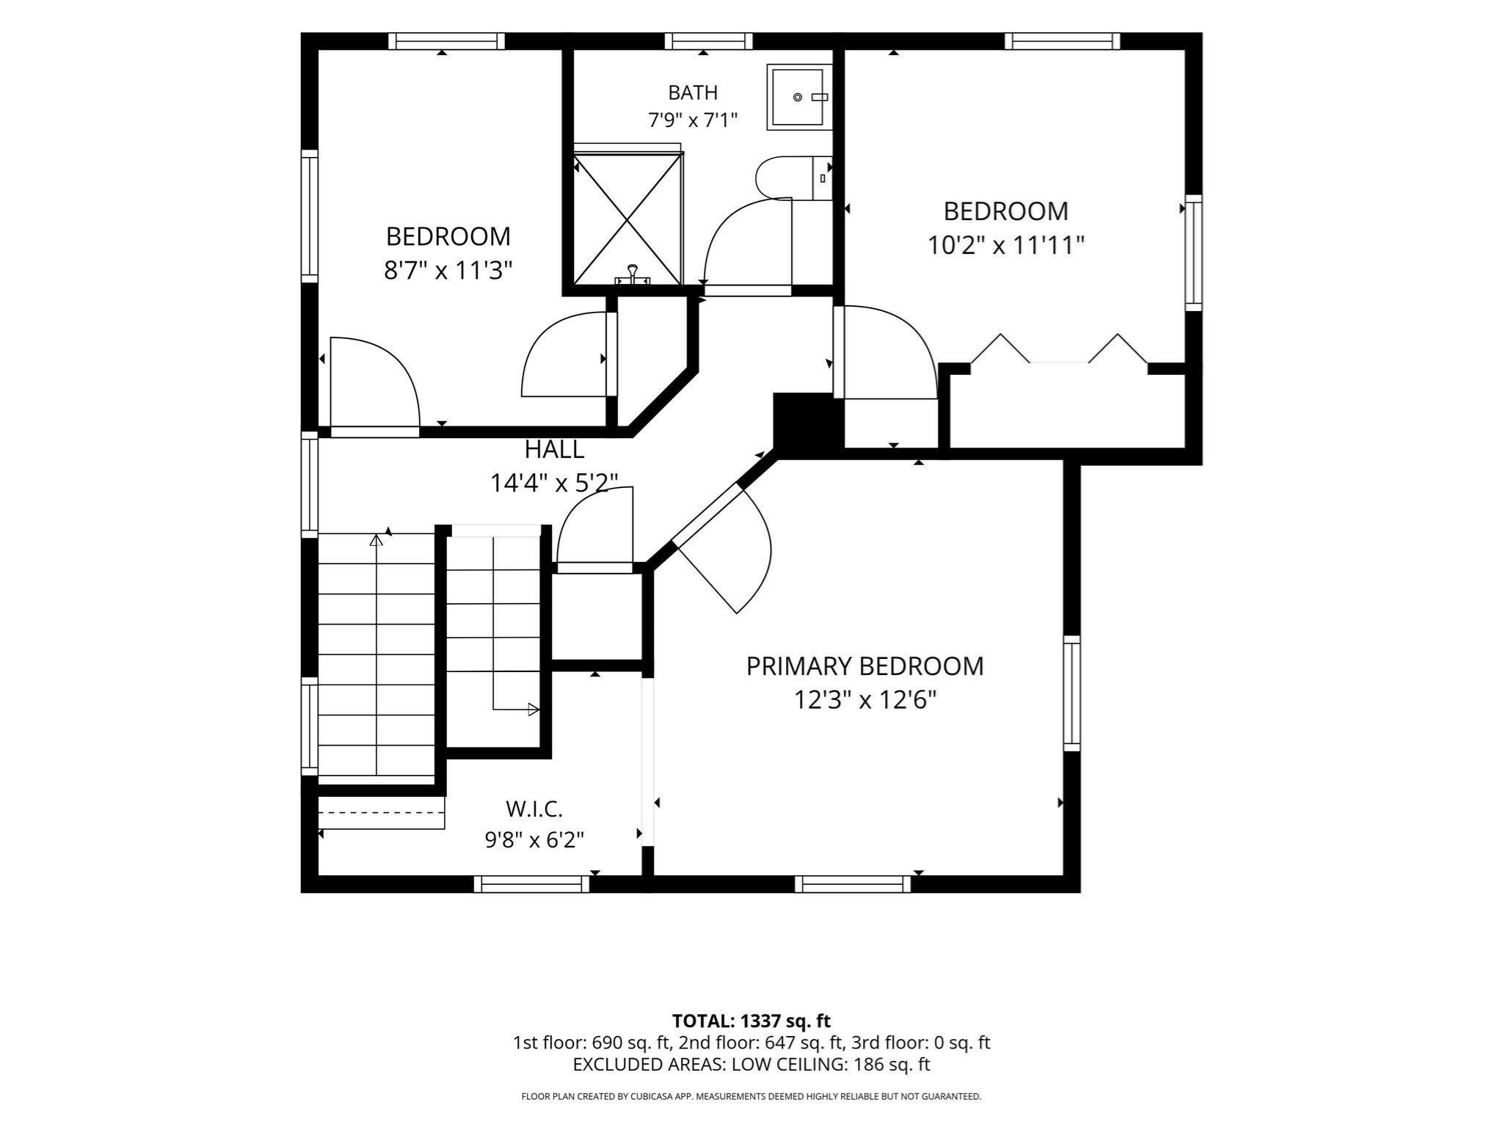
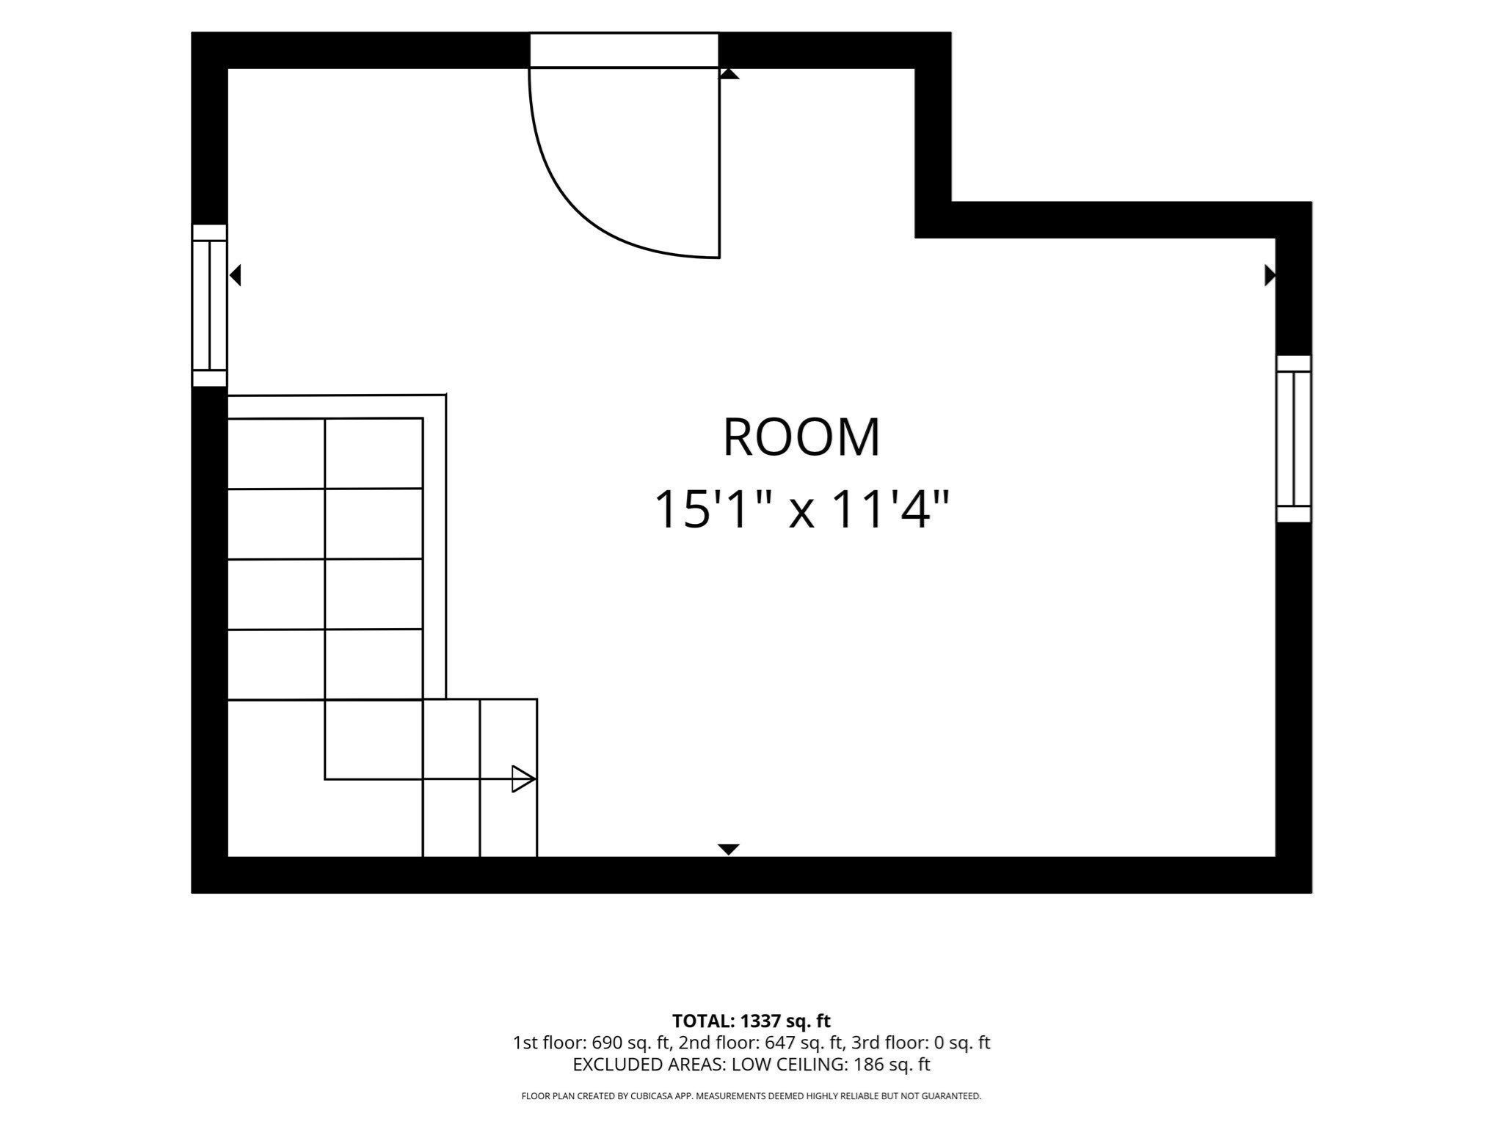
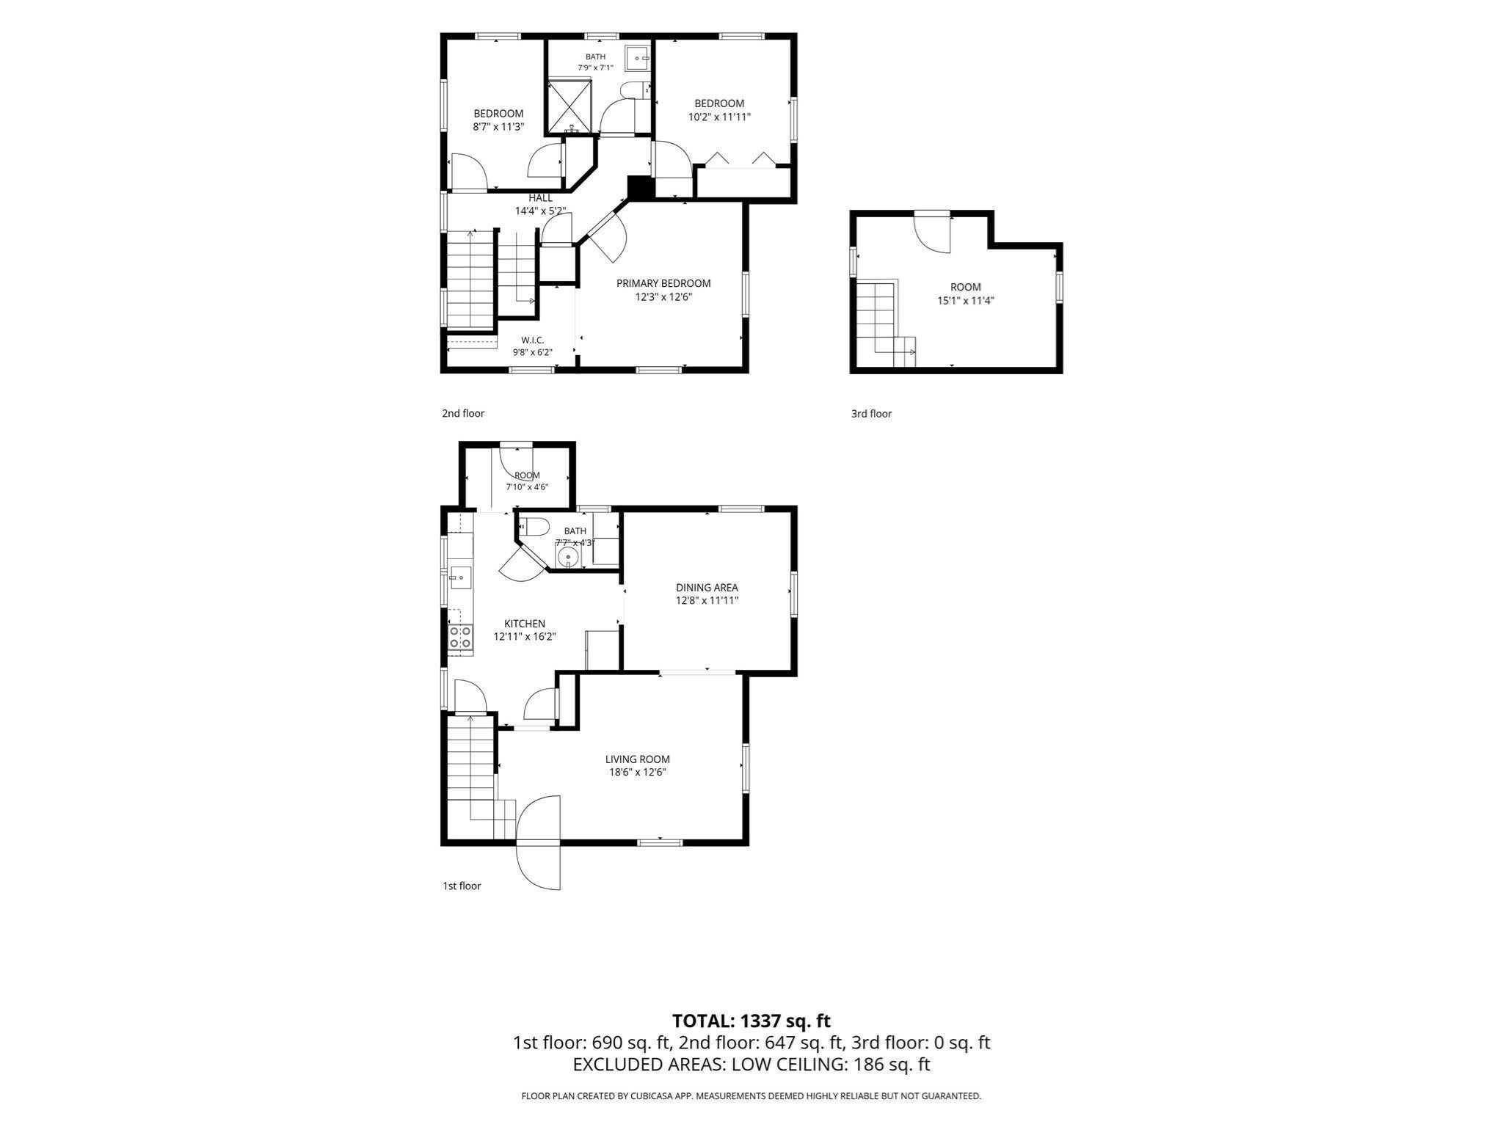
Get ready to fall in love the moment you swing open the picket gate of this charming and meticulously maintained home. A welcoming front yard, beautiful gardens, and a classic front porch invite you to relax and enjoy the peaceful neighborhood—all within easy walking distance to Northampton's downtown. This home has the perfect balance of period details and modern efficiency. Enjoy the updated kitchen with newer appliances, first-floor laundry, and a recently remodeled pantry and mudroom that keep all your essentials organized. Efficient European radiators, an on-demand boiler, mini splits, an automatic whole-house generator, and replaced windows add comfort and peace of mind. Light pours in through the many windows, and the warmth of hardwood floors flows from room to room. Upstairs, find 3 bedrooms and a full bath with an inspired tiled shower. In need of an away space? Head up to the sun-filled 3rd floor retreat, wonderfully suited as an office, craft area, or extra bedroom. Out back, a brand-new patio takes center stage—a wonderful place to relax or entertain. The fully fenced-in yard is private and feels like a true sanctuary, tucked away amongst thoughtful plantings. This freshly painted home is completed by the convenience of a two-car garage and a newly paved driveway. Don't miss this opportunity to own in one of town's most sought-after locations. Open House Saturday the 3rd, 11:00–1:00.

Additional Details
Status: Active
Type: Single Family, Single Family Residence
Zip Code: 01060
Parking
Garage: 2
Garage Capacity: 2
Parking: Detached,Off Street,Paved
Parking Spaces: 6
Rooms and Dimensions
Total Rooms: 7
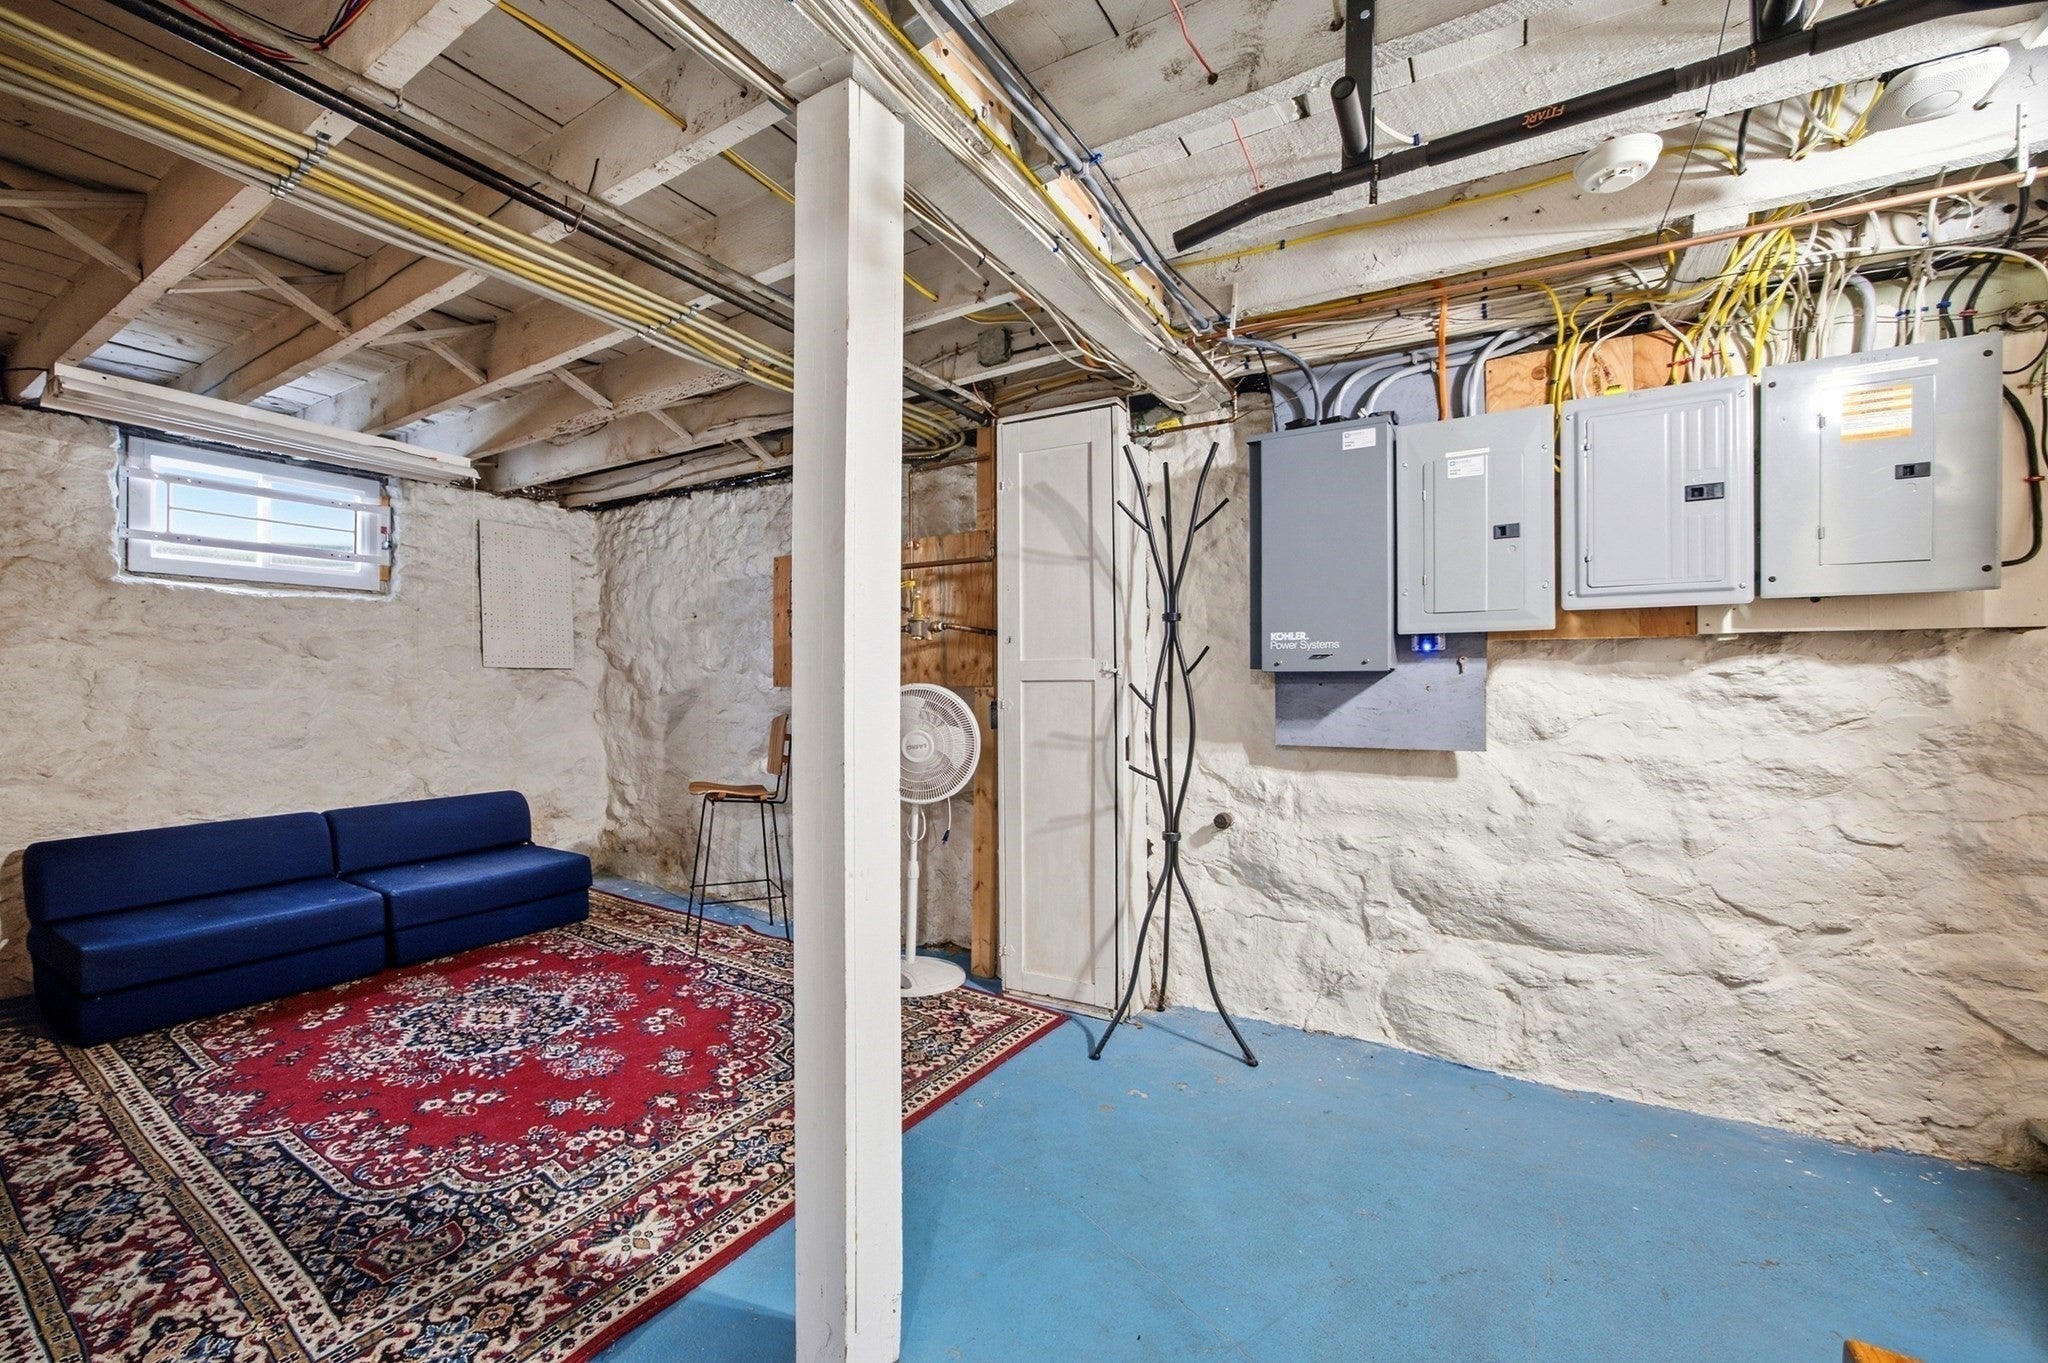
Has Basement: Yes
Login to view all MLS information
 

Loading...

$820,000

  • Listing ID: 73585599
  • Bedrooms: 4
  • Full Baths: 1
  • Half Baths: 1
  • Living Area: 1,433 sqft Convert
  • Lot Size: 5,920 sqft Convert
  • Acres: 0.14

  • View description
Inquire About This Listing
Luxury Residential Group

Luxury Residential Group

(617) 233-5800

Receive more info or arrange a tour

When you are ready, please contact us and we will put our unrivaled knowledge of the Boston real estate market to work for you. Whether you are buying a luxury condo or renting a luxury apartment, we pledge to make your experience as stress free and enjoyable as possible.

Please call, email, or send us a message through the web form below. An LRG Real Estate agent will contact you promptly.

  • reset
 
Content © 2026 MLS Property Information Network, Inc. The information in this listing was gathered from third party resources including the seller and public records. Listing information provided courtesy of Tess Coburn-Salem of Delap Real Estate LLC. MLS Property Information Network, Inc. and its subscribers disclaim any and all representations or warranties as to the accuracy of this information.

close x
Forgot password?
